AVA PROJECT / Completed · Photography
Zhongzhou Yangzhu
Quiet spaces, layered details.
- Space type
- Private residence
- Scope of work
- Furnishing design and implementation; product detailing and supply coordination
- Project credits
- Spatial design: 予美组; furnishing design and implementation: AVA HOME
From the proposal
to everyday life.
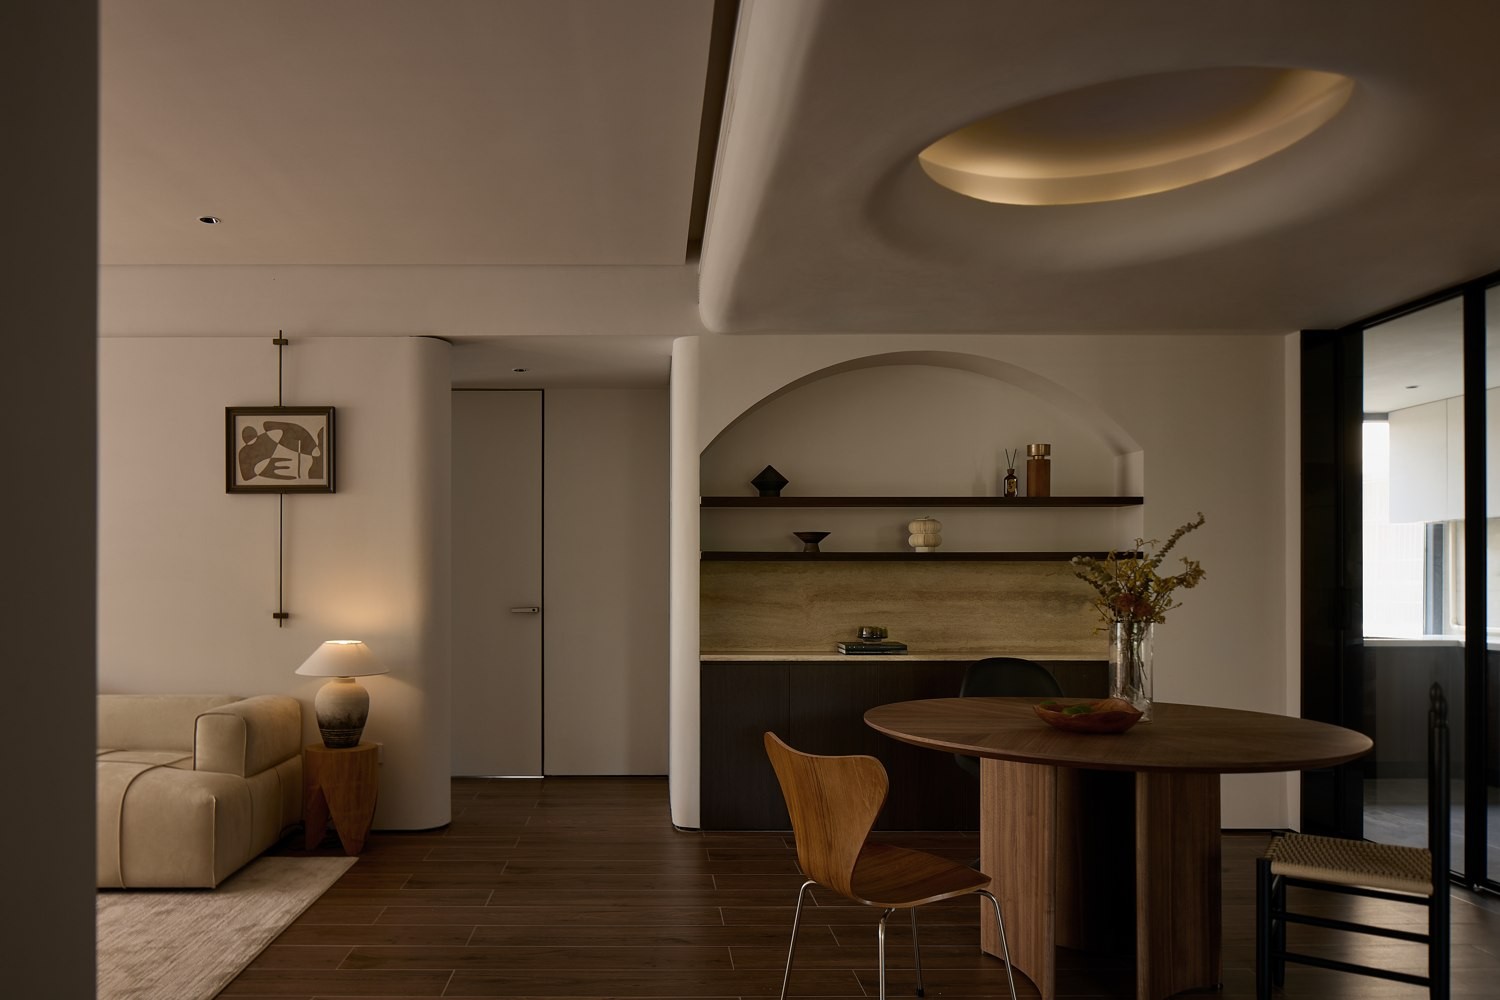
Timber flooring connects the living and dining areas, with pale textiles set against darker furniture. The simplicity of wabi-sabi and the contours of vintage-style pieces bring varied textures, tones and forms into one space.
AVA HOME considered the relationships between furniture, decorative lighting, textiles and art, and coordinated the detailing and implementation of bespoke pieces. A pale sofa, dark coffee table and timber dining table give the room structure, while the view of trees connects with the light and fabrics indoors.
Design focus
A calm, layered interior in which furniture, textiles and everyday objects work together, rather than being selected as isolated pieces.
Key decisions
Timber tones and pale textiles connect the living and dining areas, with dark brown and black furniture giving definition. Scale, daylight, window views and open space establish the rhythm of the rooms.
Photographed outcome & role
The published photographs show furnishing relationships across the living and dining areas, bedroom and window-side settings. AVA HOME’s role covered furnishing design and implementation, product detailing and supply coordination. Spatial design is credited to 予美组.
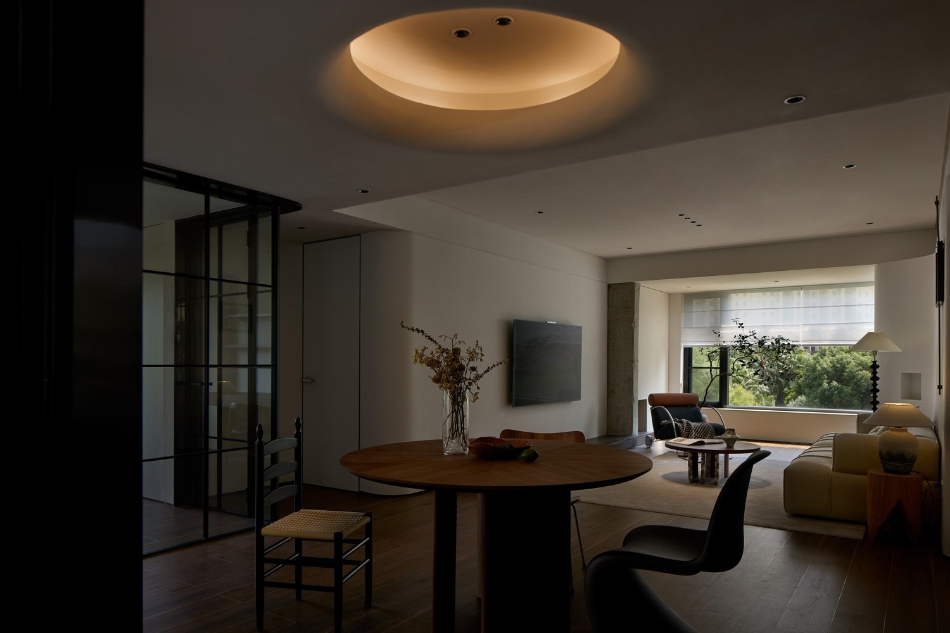
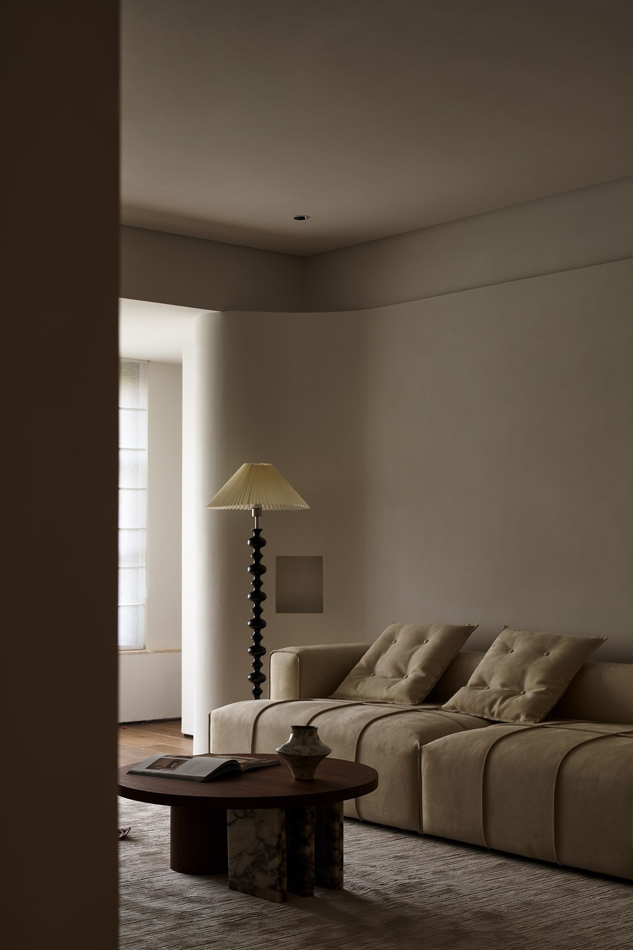
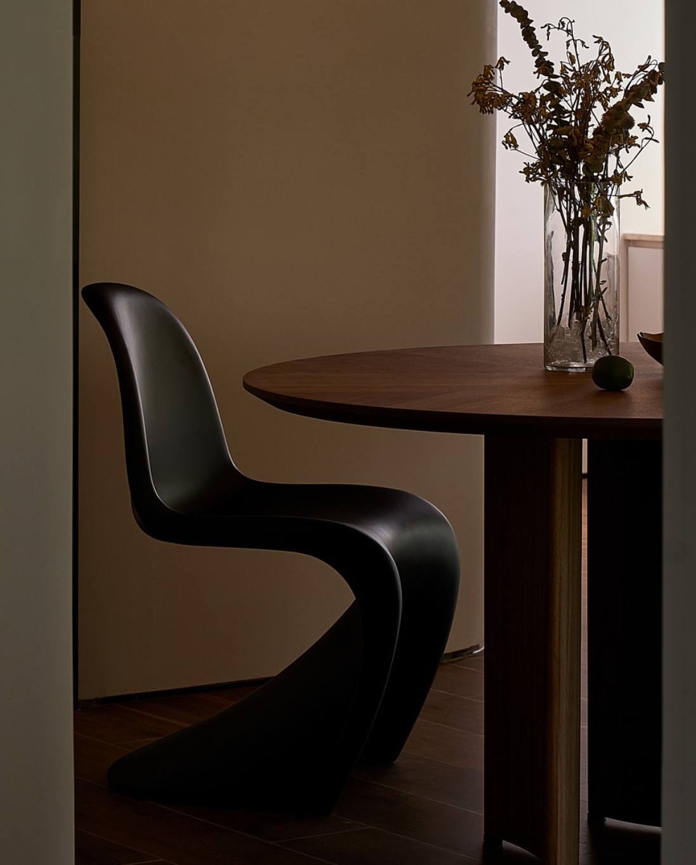
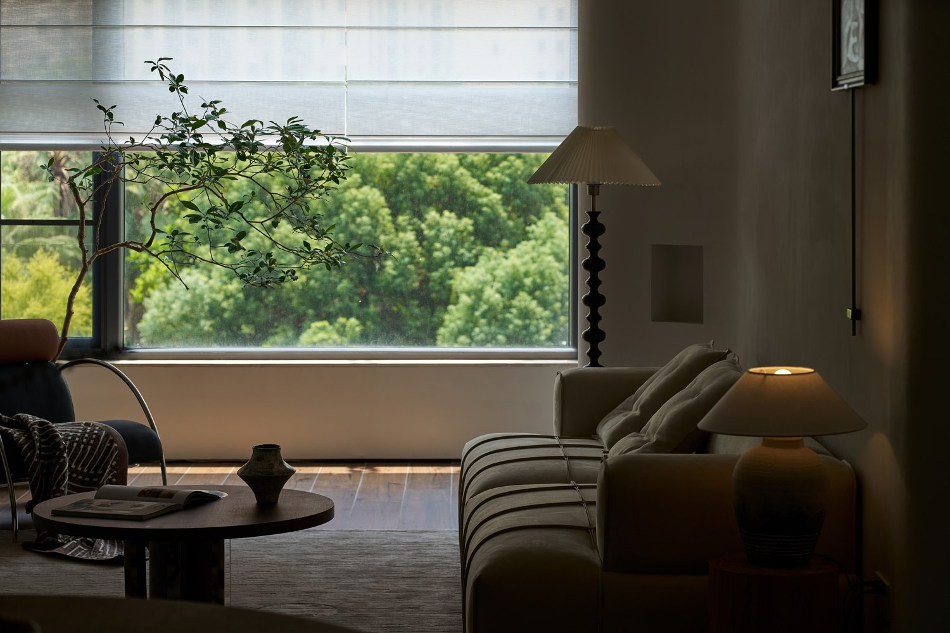
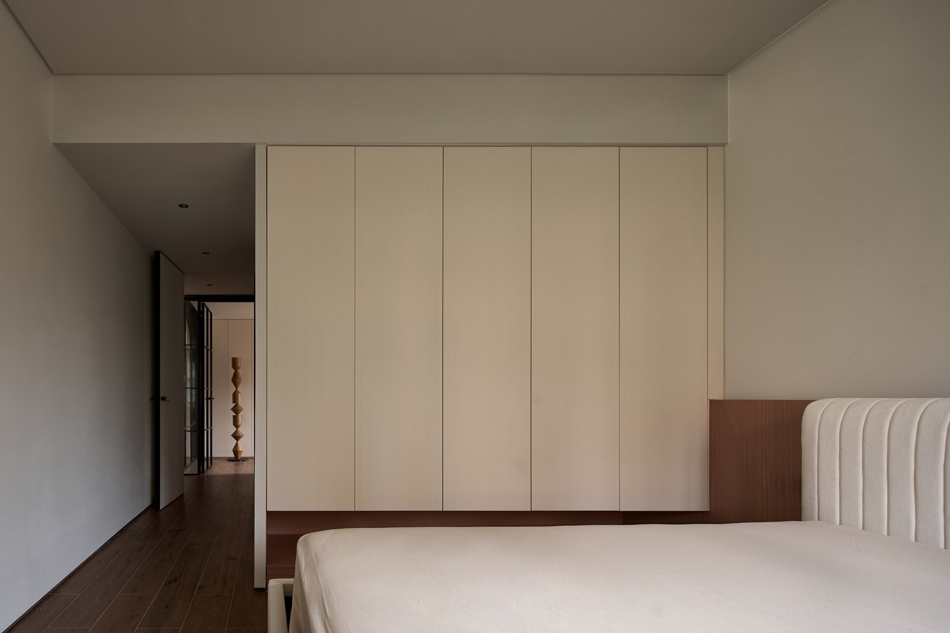
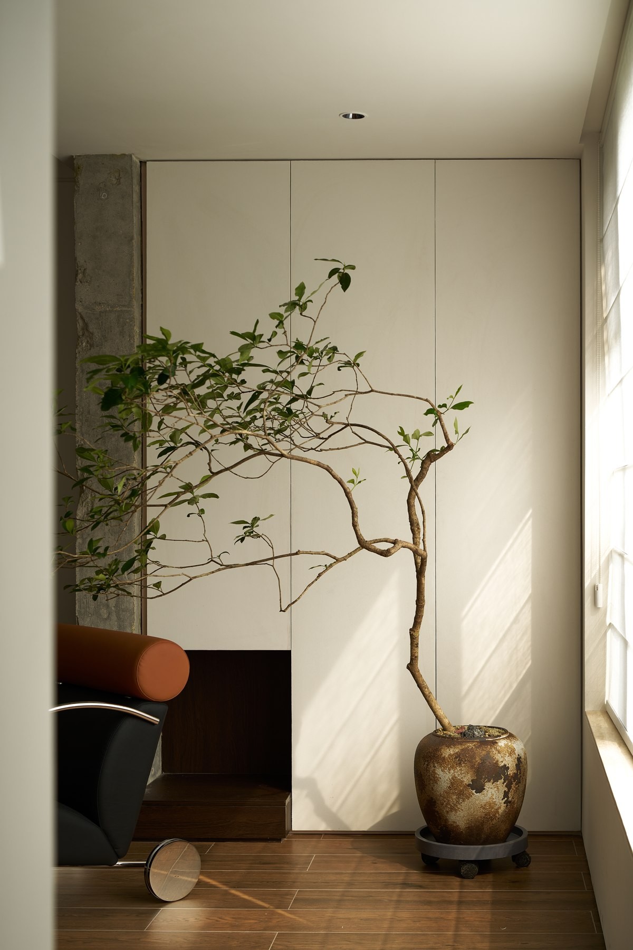
All images on this page are completed-project photographs. AVA HOME’s actual involvement is stated in the credits above.
Next projectJingji Dongbin Shidai↗